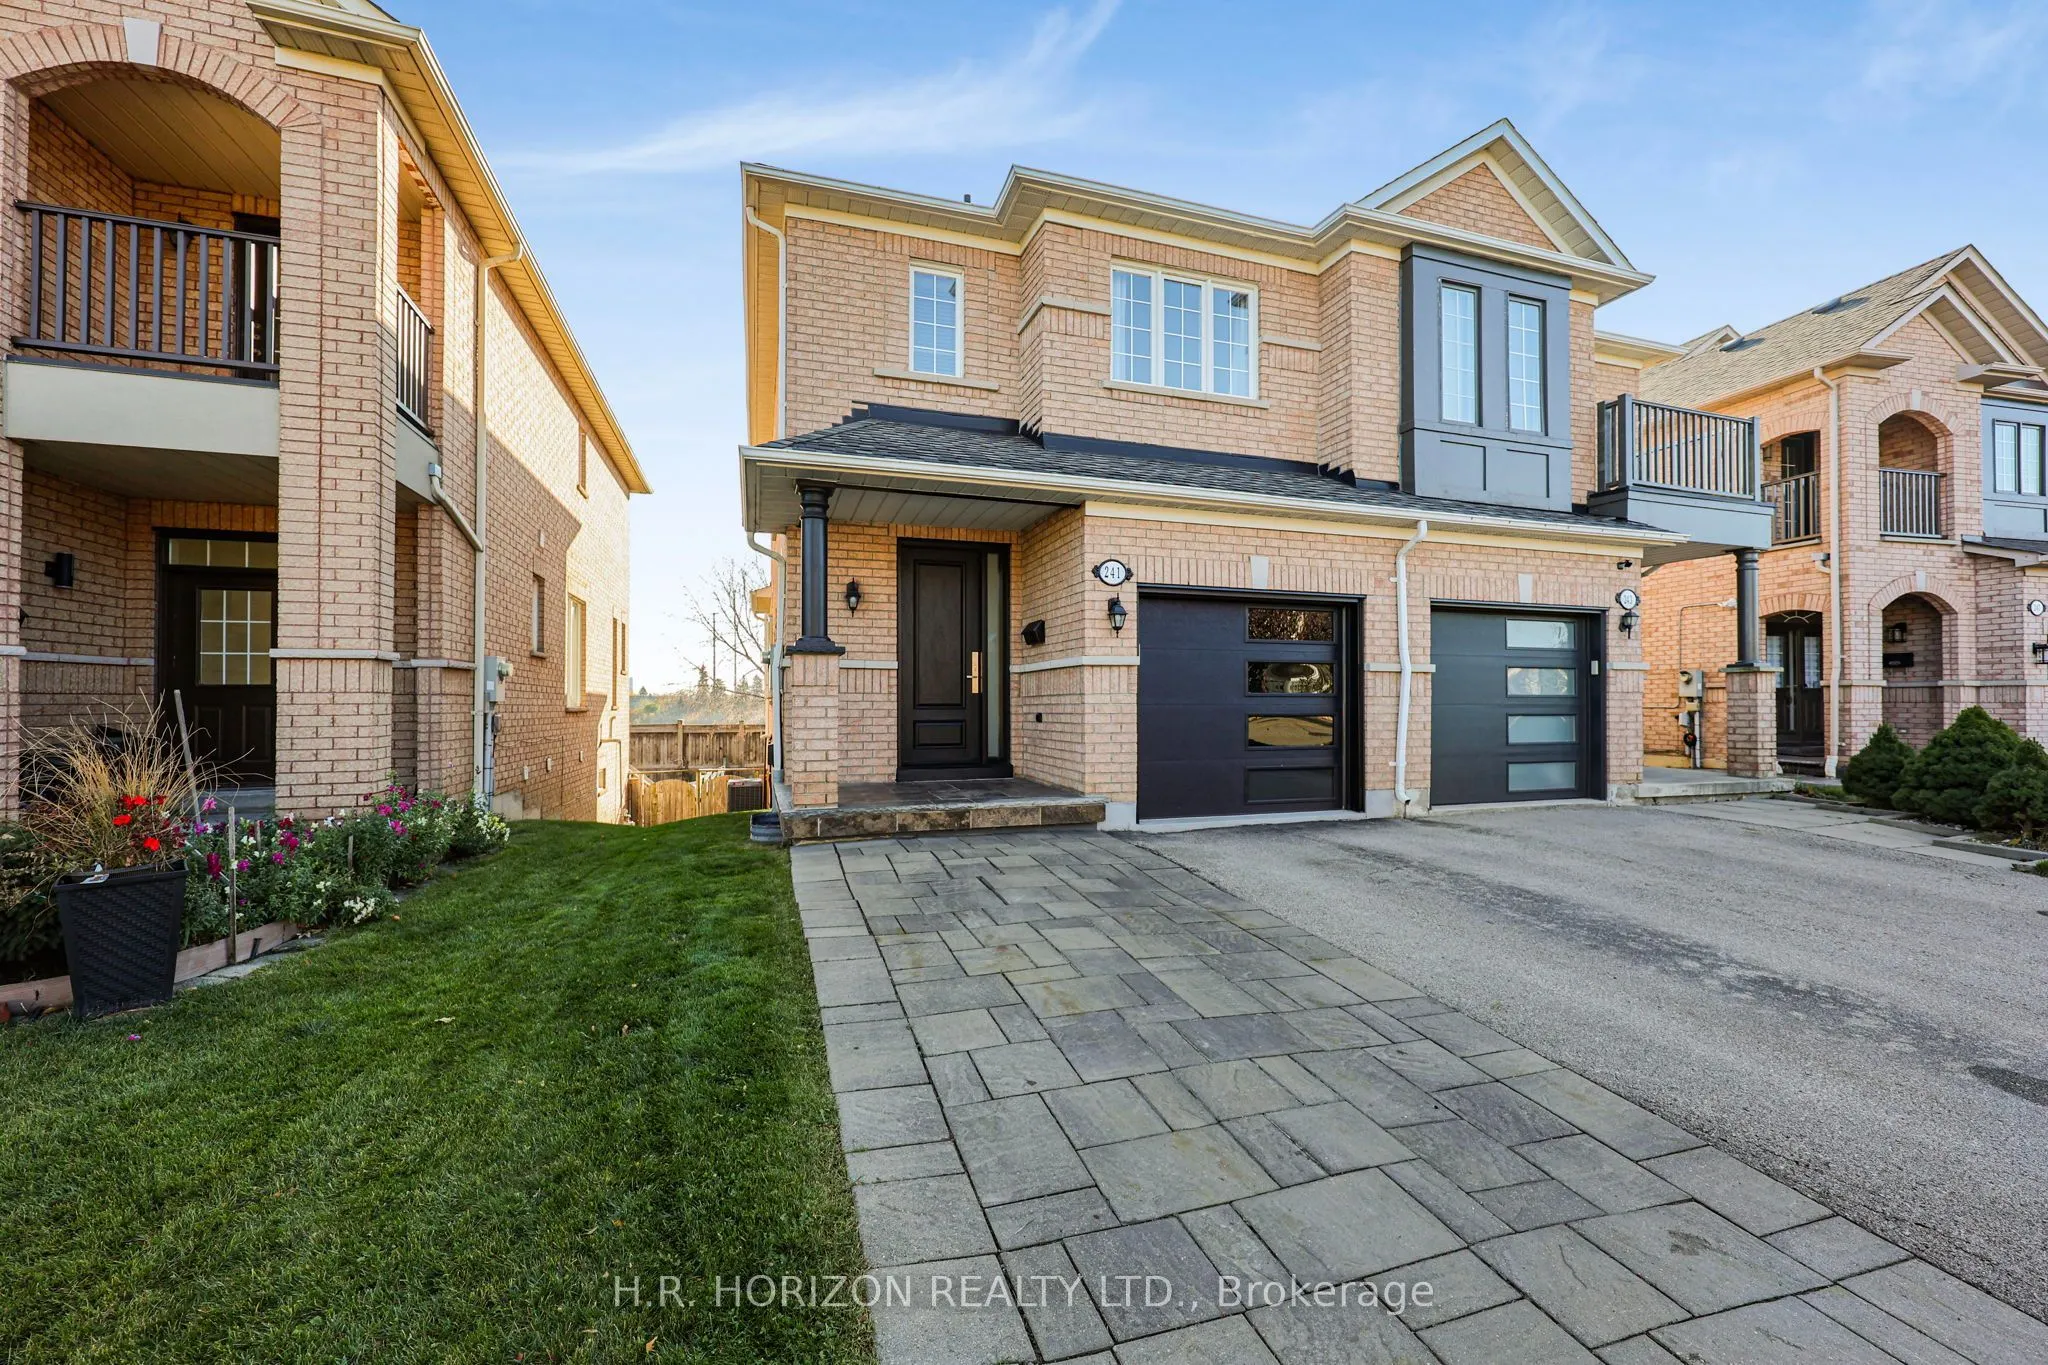
Welcome to 241 Terra Road! This beautifully maintained 3-bedroom semi-detached home offers the perfect combination of comfort, style, and functionality in an established Vaughan neighborhood. Thoughtfully updated throughout, this home features a bright and inviting interior with a functional layout ...ideal for everyday living and entertaining. The main floor showcases engineered hardwood flooring, an inviting living area with an updated fireplace surround, and a kitchen featuring updated countertops and sink, along with newer appliances including the refrigerator, oven, and dishwasher. Enjoy convenient access to the backyard from the upper deck, providing an ideal space for outdoor dining, relaxing, or entertaining. Upstairs, three bedrooms provide comfortable accommodations for the whole family, complemented by renovated bathrooms. The finished walkout basement offers additional living space, perfect for a recreation room, home office, or family entertainment area, with direct access to the backyard. Additional improvements include fresh interior paint, a new furnace and air conditioning unit, updated front door, garage door and opener, washer and dryer, and roof. With numerous updates already completed, this home presents an excellent opportunity for families, first-time buyers, or those looking for a move-in-ready property. Conveniently located within walking distance to schools and parks, and close to everyday amenities, this home offers an excellent combination of comfort, convenience, and location!
By clicking Save, we will calculate your estimated mortgage for all properties using the saved values (down payment percentage, interest rate, and amortization).
The accuracy and applicability of this calculator are not guaranteed.