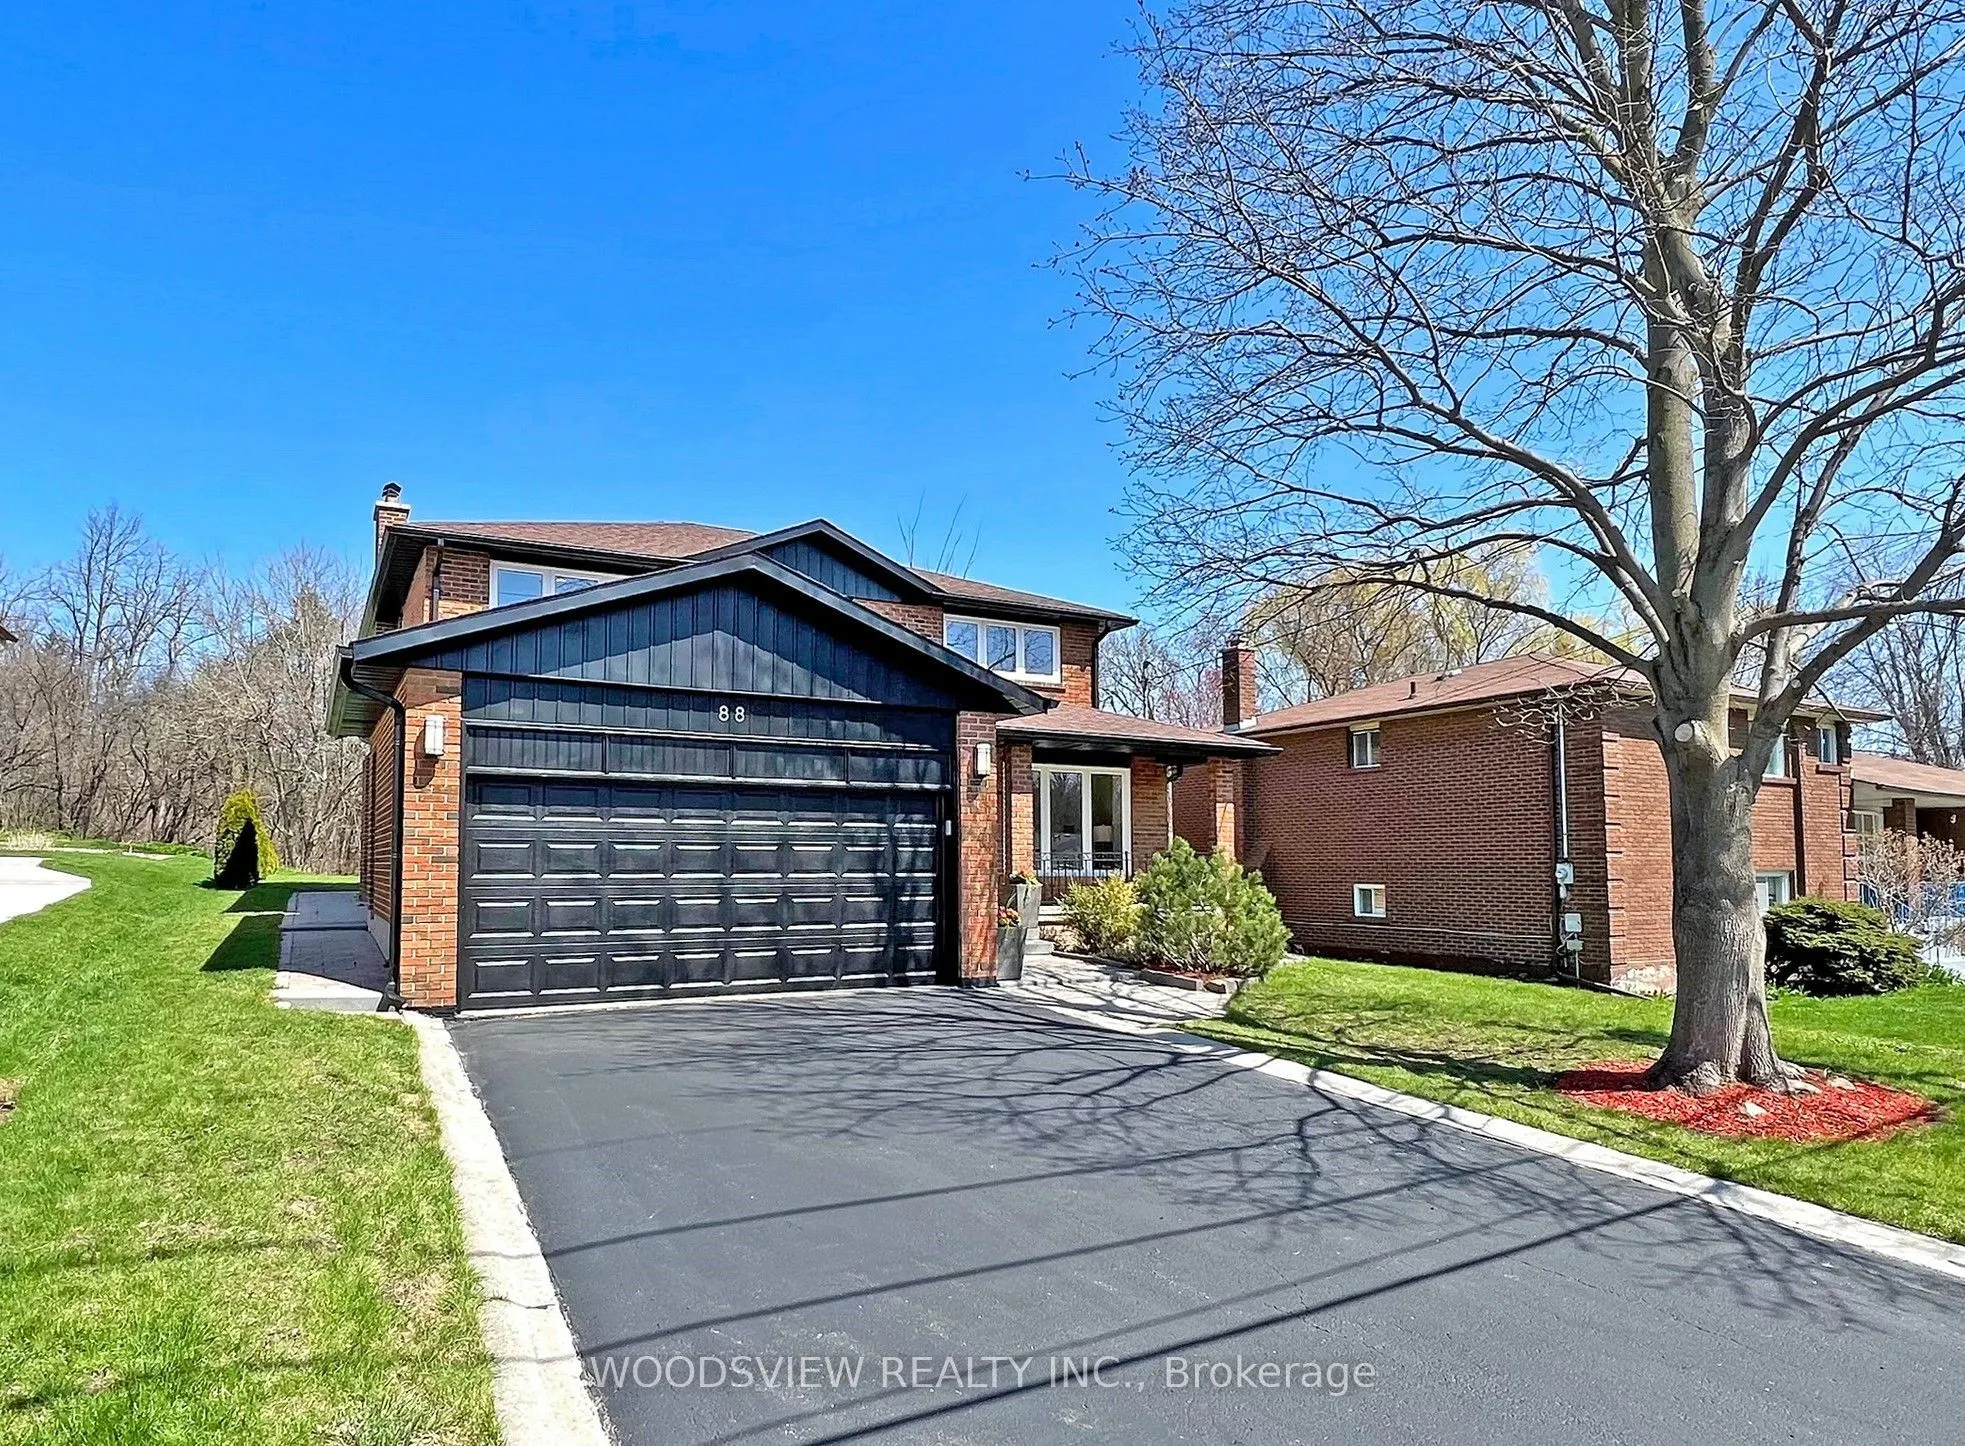
Sign In or Create a Free Account to see full details of this property
Key Facts
Key facts for 88 Pemberton Road
Property Type
House, 2-Storey
Parking
Attached 2 garage, 4 parking
MLS #
N14163896
Size
2500-3000 sqft
Basement
Apartment,Finished
Listed on
2026-11-09
Lot size
56 x 140.65
Tax
$9,227.66 /yr
Days on Market
0
Approximate Age
-
Maintenance Fee
-
Description
**RAVINE LOT**Welcome to "L-U-C-K-Y/fortune" number "88" of Pemberton Rd, located in the highly sought-after North Richvale neighborhood of Richmond Hill***Premium Land 55.81ftx150.24 ft--Backing onto a Green View. Recently Reno'd Interior(Spent $$$---2022)--Perfectly Move-In Condition***This stun...ning 2-storey home offers a fantastic/functional floor plan w/all generous room sizes, complete with a grand high-ceiling foyer that sets the tone for the rest of the home. Large windows throughout flood the space with an abundance of natural light, creating a warm and inviting atmosphere. This home boasts a Large family room & family's culinary experience kitchen/spacious breakfast combined & overlooking deep/private backyard connected to a City conservatory--Green view offering plenty of room for your family. The basement is roughed-in for a kitchen, providing exciting income potential or the opportunity to create your own personalized space***MANY RECENT UPDATES*** Located in a prime area, this home offers easy access to parks, schools, shopping, Community centre and major highways, making it the perfect blend of comfort, style, and convenience. Don't miss the chance to make this exceptional home yours!
Full Property Details
Interior
Bedrooms
4
Bedrooms Plus
1
Total Bedrooms
5
Washrooms
4
Square Footage
2500-3000 sqft
Basement
Apartment,Finished
Heating Source
Gas
Heating Fuel
Forced Air
Air Conditioning
Central Air
Family Room
Yes
Kitchens
1
Total Kitchens
1
Fireplace Features
Yes
Bedrooms
4
Bedrooms Plus
1
Total Bedrooms
5
Washrooms
4
Square Footage
2500-3000 sqft
Basement
Apartment,Finished
Heating Source
Gas
Heating Fuel
Forced Air
Air Conditioning
Central Air
Family Room
Yes
Kitchens
1
Total Kitchens
1
Fireplace Features
Yes
Exterior
Depth
140.65
Front
55.75
Driveway
Private Double
Lot Size
56 x 140.65 ft
Pool
None
Parking Spaces
4
Total Parking Spaces
6.00
Parking Description
Attached
Garage Spaces
2
Depth
140.65
Front
55.75
Driveway
Private Double
Lot Size
56 x 140.65 ft
Pool
None
Parking Spaces
4
Total Parking Spaces
6.00
Parking Description
Attached
Garage Spaces
2
Building Description
Style
2-Storey
Home Type
House
Subtype
Detached
Property Orientation
North
Exterior Finish
Brick
Sewers
Sewer
Water Supply
Municipal
Possession Date
1/1/2027
Style
2-Storey
Home Type
House
Subtype
Detached
Property Orientation
North
Exterior Finish
Brick
Sewers
Sewer
Water Supply
Municipal
Possession Date
1/1/2027
Community
Community
North Richvale
Community
North Richvale
Taxes & Fees
Taxes
$9,227.66 /yr
Tax Year
2026
Occupancy
Tenant
Taxes
$9,227.66 /yr
Tax Year
2026
Occupancy
Tenant
Room Types
Bedroom
Vinyl Floor, Closet, Window
Dimensions 25.85 x 11.15 feet
288.23 sqft
Bedroom 2
Hardwood Floor, Window, Closet
Dimensions 12.47 x 11.48 feet
143.16 sqft
Bedroom 3
Hardwood Floor, Window, Closet
Dimensions 11.48 x 10.5 feet
120.54 sqft
Bedroom 4
Hardwood Floor, Window, Double Closet
Dimensions 11.15 x 10.5 feet
117.08 sqft
Breakfast
Hardwood Floor, W/O To Yard, Combined w/Kitchen
Dimensions 25.98 x 20.18 feet
524.28 sqft
Dining Room
Hardwood Floor, Open Concept
Dimensions 11.98 x 11.48 feet
137.53 sqft
Family Room
Hardwood Floor, Overlooks Ravine, Fireplace
Dimensions 18.86 x 11.81 feet
222.74 sqft
Foyer
Porcelain Floor, Hardwood Floor, Staircase
Dimensions 18.8 x 11.15 feet
209.62 sqft
Kitchen
Overlooks Ravine, Modern Kitchen, Eat-in Kitchen
Dimensions 25.98 x 20.18 feet
524.28 sqft
Living Room
Hardwood Floor, Large Window, Pot Lights
Dimensions 16.08 x 11.48 feet
184.6 sqft
Primary Bedroom
Hardwood Floor, Walk-In Closet(s), 5 Pc Ensuite
Dimensions 20.05 x 11.58 feet
232.18 sqft
Recreation
Vinyl Floor, Mirrored Closet, Window
Dimensions 30.18 x 11.15 feet
336.51 sqft
Similar Properties(No results)
Mortgage Calculator
Calculate your estimated monthly mortgage payment
Price
$1,838,000
$
%
%
Monthly payment
By clicking Save, we will calculate your estimated mortgage for all properties using the saved values (down payment percentage, interest rate, and amortization).
The accuracy and applicability of this calculator are not guaranteed.