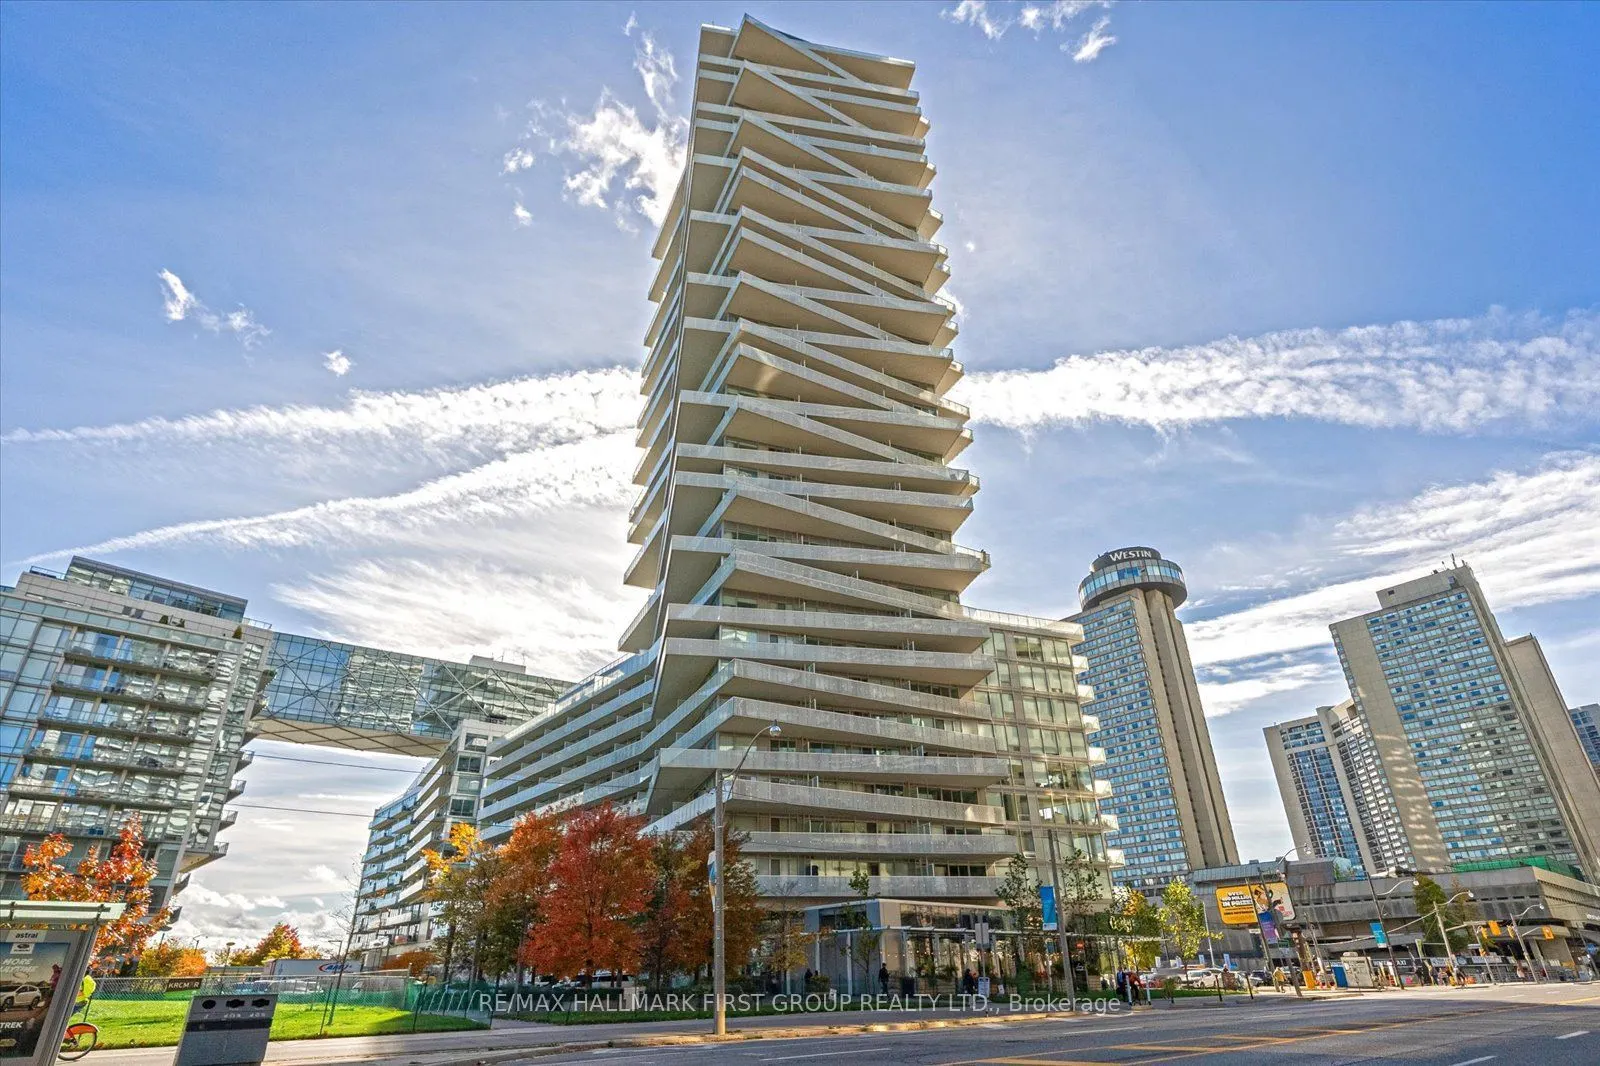
Sign In or Create a Free Account to see full details of this property
Key Facts
Key facts for 15 Queens Quay E #208
Property Type
Condo, Apartment
Parking
0 garage, 0 parking
MLS #
C14164594
Size
500-599 sqft
Basement
None
Listed on
2026-11-09
Lot size
-
Tax
$2,708.61 /yr
Days on Market
0
Approximate Age
-
Maintenance Fee
$468.98/mo
Common Elements, Bui...
Description
Waterfront Living at the Tower On The Lake Condos! This one-bedroom-plus den condo features an inviting entry with a modern kitchen featuring built in appliances, an undermount sink, and cozy breakfast area. Bright floor-to-ceiling windows in the main living space allow for natural lighting and feat...ures a walk-out to a large balcony; a great space to enjoy your morning coffee or to relax in the evening. The primary bedroom features a double closet and a secondary walk-out to the balcony. The separate den provides you with additional space and a sliding door for privacy; perfect for your guests, a home office/study, or maybe cozy reading nook! Other features include an in-suite laundry with stacked washer and dryer, central air conditioning and beautiful laminate flooring throughout! This unit is conveniently located on the 2nd floor so there's no need to wait for the elevator. Residents here enjoy a 24-hour concierge, outdoor rooftop swimming pool and sun deck, a library, theatre, party room, gym/fitness room with a yoga studio, a sauna and indoor pool. Just steps to Toronto's Harbourfront, The Distillery Historic District, grocery stores, cafes, restaurants, banks, parks, and schools. Walk to Union Station, the underground PATH network, Scotiabank Arena, Rogers Centre, CN Tower, Ripley's Aquarium, St. Lawrence Market and the financial and entertainment districts. Enjoy the multi-use Martin Goodman walking, running, and cycling trail across Queens Quay East and West with restaurants, cafes, lounges, theatre, HTO, and Sugar Beaches. This home offers outstanding lifestyle conveniences from the building amenities and transit options, to popular city districts, all while enjoying the beautiful surroundings of the waterfront community!
By clicking Save, we will calculate your estimated mortgage for all properties using the saved values (down payment percentage, interest rate, and amortization).
The accuracy and applicability of this calculator are not guaranteed.