Sign In or Create a Free Account to see full details of this property
Key Facts
Key facts for 129 Times Road
Property Type
House, 2-Storey
Parking
Detached 2 garage, 3 parking
MLS #
W14152682
Size
1500-2000 sqft
Basement
Finished,Separate Entrance
Listed on
2026-11-05
Lot size
30 x 120.0
Tax
$7,458 /yr
Days on Market
0
Approximate Age
-
Maintenance Fee
-
Description
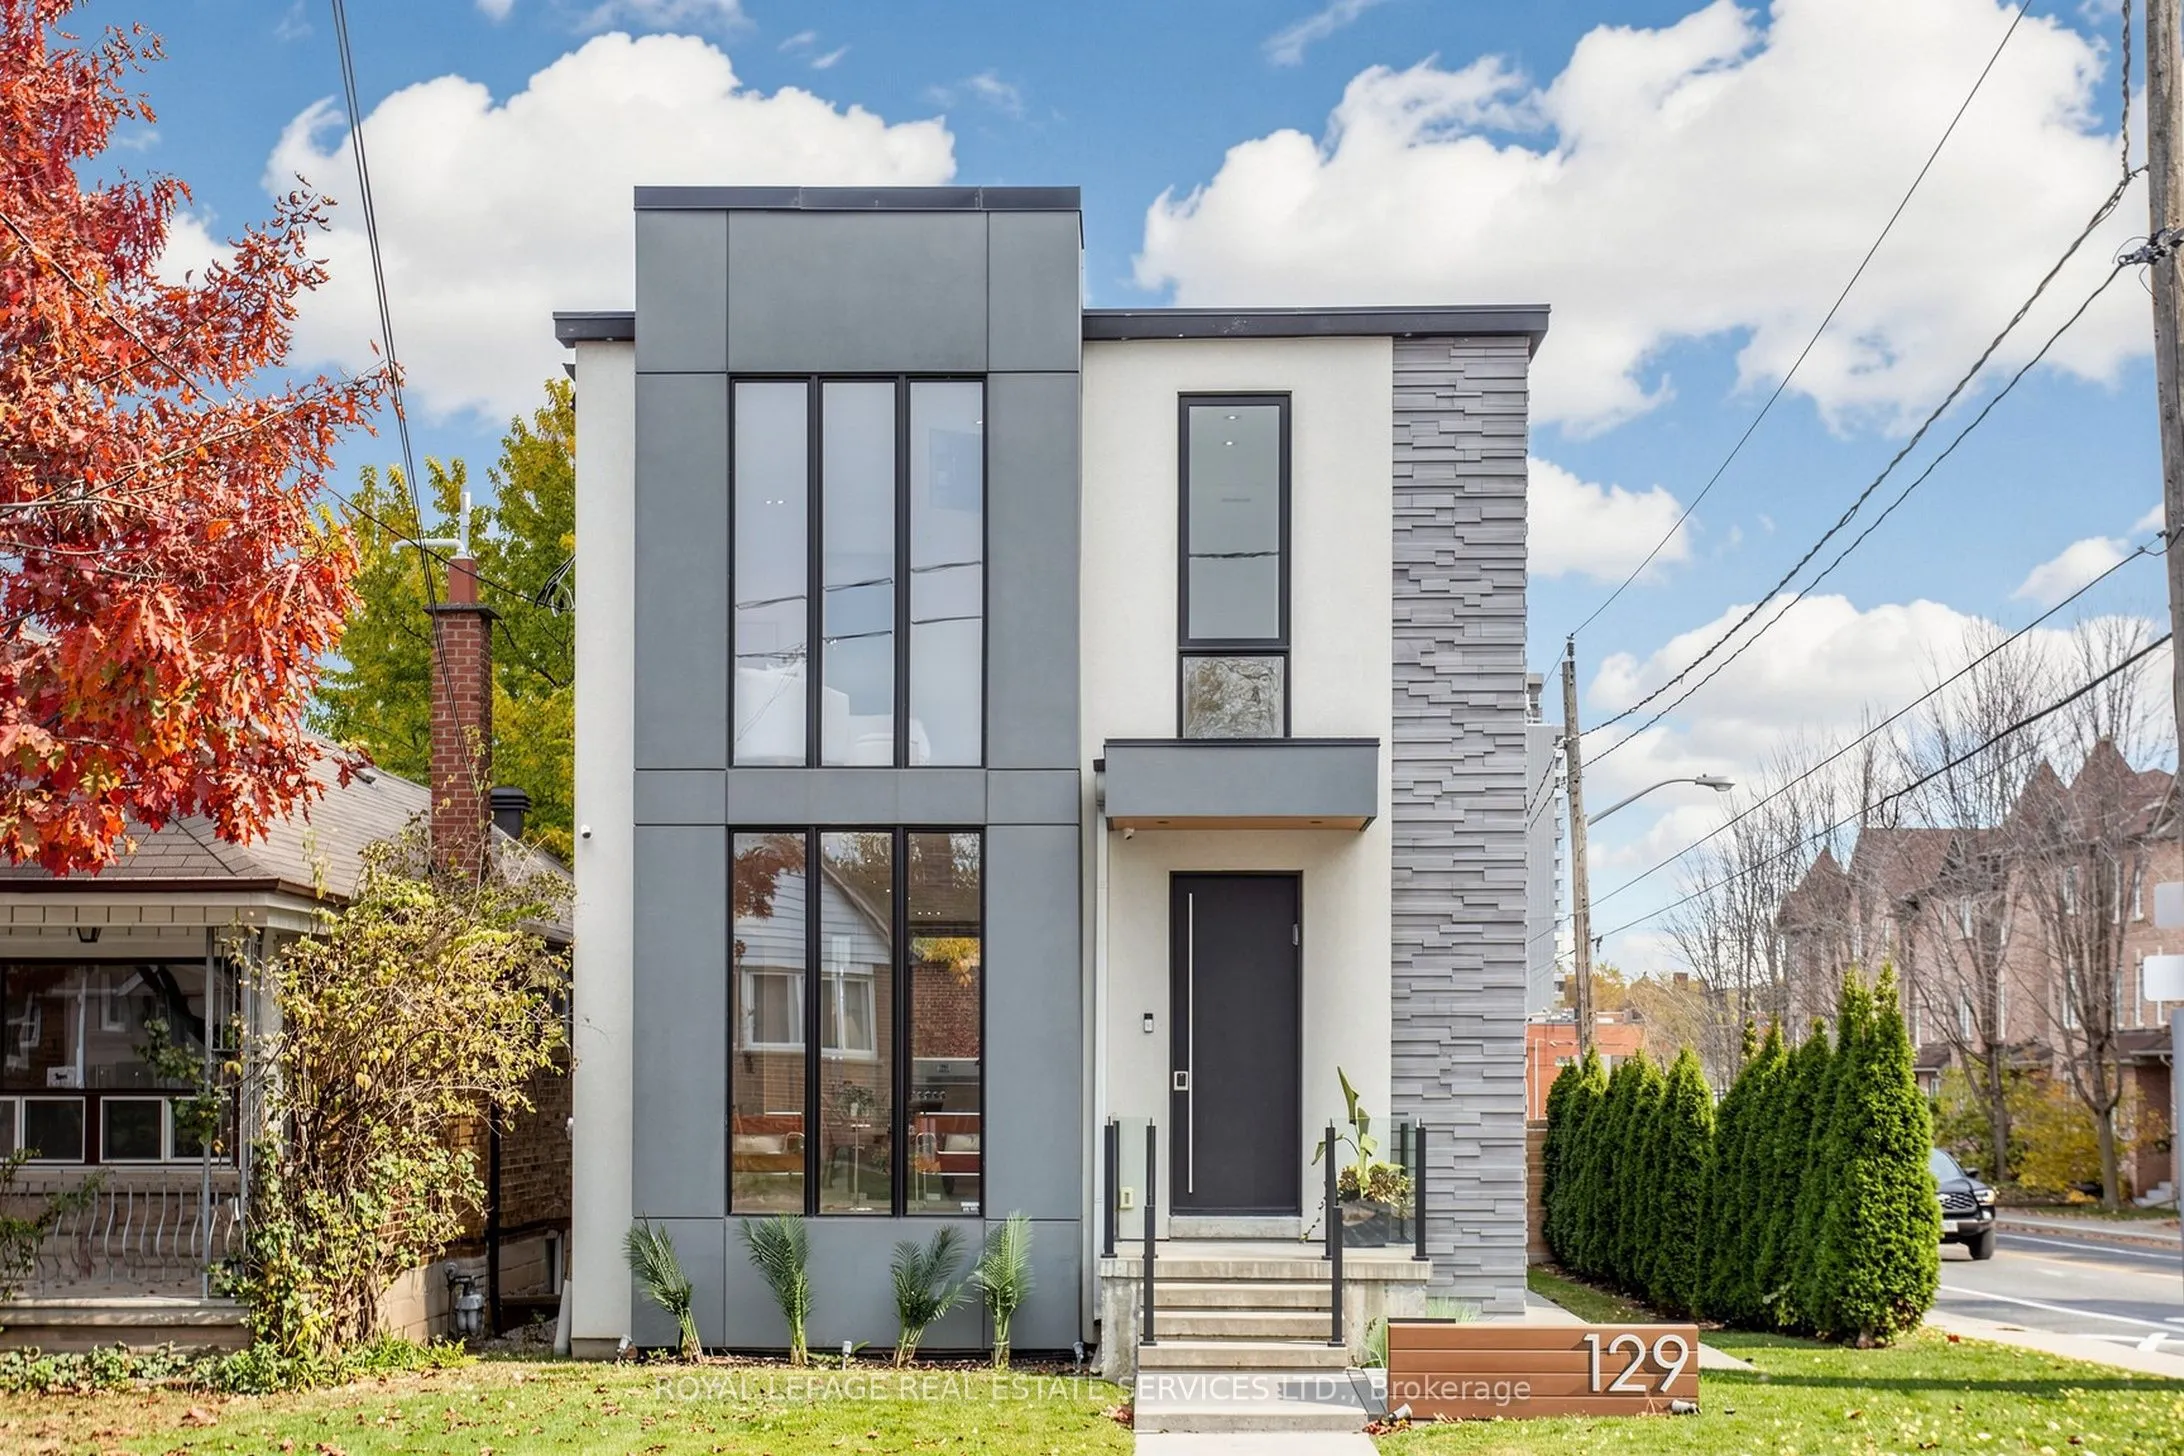
Welcome to 129 Times Road, a STUNNING custom renovated 3+1 bedroom 4 bathroom detached home on a premium 30 x 120 ft lot in the coveted West Prep school district. Just move right in! The spacious open concept main floor features soaring 9 ft ceilings, pot lights throughout, floor to ceiling windows,... & high level finishes. The gorgeous modern chef's kitchen features a large centre island with seating, great storage, breakfast bar & custom wall to wall glass sliding doors to access your incredible backyard. Tons of natural light! Spacious primary bedroom with built in closets & a stylish 5 pc bathroom with heated floors, two additional well sized bedrooms, 4 pc bathroom & second floor laundry room. The finished lower level with separate entrance boasts a 4th bedroom, office, large recreation room, second laundry room & is roughed in for an additional kitchen. Oversized deck with gas line & pergola, huge detached 2 car garage plus extra parking, EV charging station, and the added convenience of an electric cantilevered gate for extra privacy. Located close to the Eglinton LRT, Beltline, schools, parks, Allen Road, restaurants, Yorkdale Shopping Centre & more, this one has everything that you have been looking for.
Full Property Details
Interior
Bedrooms
3
Bedrooms Plus
1
Total Bedrooms
4
Washrooms
4
Square Footage
1500-2000 sqft
Basement
Finished,Separate Entrance
Heating Source
Gas
Heating Fuel
Forced Air
Air Conditioning
Central Air
Family Room
No
Kitchens
1
Total Kitchens
1
Fireplace Features
No
Bedrooms
3
Bedrooms Plus
1
Total Bedrooms
4
Washrooms
4
Square Footage
1500-2000 sqft
Basement
Finished,Separate Entrance
Heating Source
Gas
Heating Fuel
Forced Air
Air Conditioning
Central Air
Family Room
No
Kitchens
1
Total Kitchens
1
Fireplace Features
No
Exterior
Depth
120.0
Front
30.0
Lot Size
30 x 120.0 ft
Pool
None
Parking Spaces
3
Total Parking Spaces
5.00
Parking Description
Detached
Garage Spaces
2
Depth
120.0
Front
30.0
Lot Size
30 x 120.0 ft
Pool
None
Parking Spaces
3
Total Parking Spaces
5.00
Parking Description
Detached
Garage Spaces
2
Building Description
Style
2-Storey
Home Type
House
Subtype
Detached
Property Orientation
East
Exterior Finish
Stone,Stucco (Plaster)
Sewers
Sewer
Water Supply
Municipal
Possession Date
No Data
Style
2-Storey
Home Type
House
Subtype
Detached
Property Orientation
East
Exterior Finish
Stone,Stucco (Plaster)
Sewers
Sewer
Water Supply
Municipal
Possession Date
No Data
Community
Community
Briar Hill-Belgravia
Community
Briar Hill-Belgravia
Taxes & Fees
Taxes
$7,458 /yr
Tax Year
2025
Occupancy
Owner
Taxes
$7,458 /yr
Tax Year
2025
Occupancy
Owner
Room Types
Bedroom 2
Hardwood Floor, Closet, Window
Dimensions 12.66 x 8.43 feet
106.72 sqft
Bedroom 3
Hardwood Floor, Closet, Window
Dimensions 11.68 x 9.68 feet
113.06 sqft
Bedroom 4
Window, Pot Lights
Dimensions 14.5 x 12.24 feet
177.48 sqft
Dining Room
Hardwood Floor, Combined w/Living, Open Concept
Dimensions 23.59 x 16.57 feet
390.89 sqft
Kitchen
Centre Island, Stainless Steel Appl, W/O To Deck
Dimensions 16.99 x 15.42 feet
261.99 sqft
Living Room
Hardwood Floor, Combined w/Dining, Pot Lights
Dimensions 23.59 x 16.57 feet
390.89 sqft
Office
Window, Pot Lights
Dimensions 8.17 x 7.09 feet
57.93 sqft
Primary Bedroom
Hardwood Floor, B/I Closet, 5 Pc Ensuite
Dimensions 15.26 x 12.6 feet
192.28 sqft
Recreation
Open Concept, Pot Lights
Dimensions 22.18 x 10.99 feet
243.76 sqft
Similar Properties(No results)
Mortgage Calculator
Calculate your estimated monthly mortgage payment
Price
$1,699,900
$
%
%
Monthly payment
By clicking Save, we will calculate your estimated mortgage for all properties using the saved values (down payment percentage, interest rate, and amortization).
The accuracy and applicability of this calculator are not guaranteed.