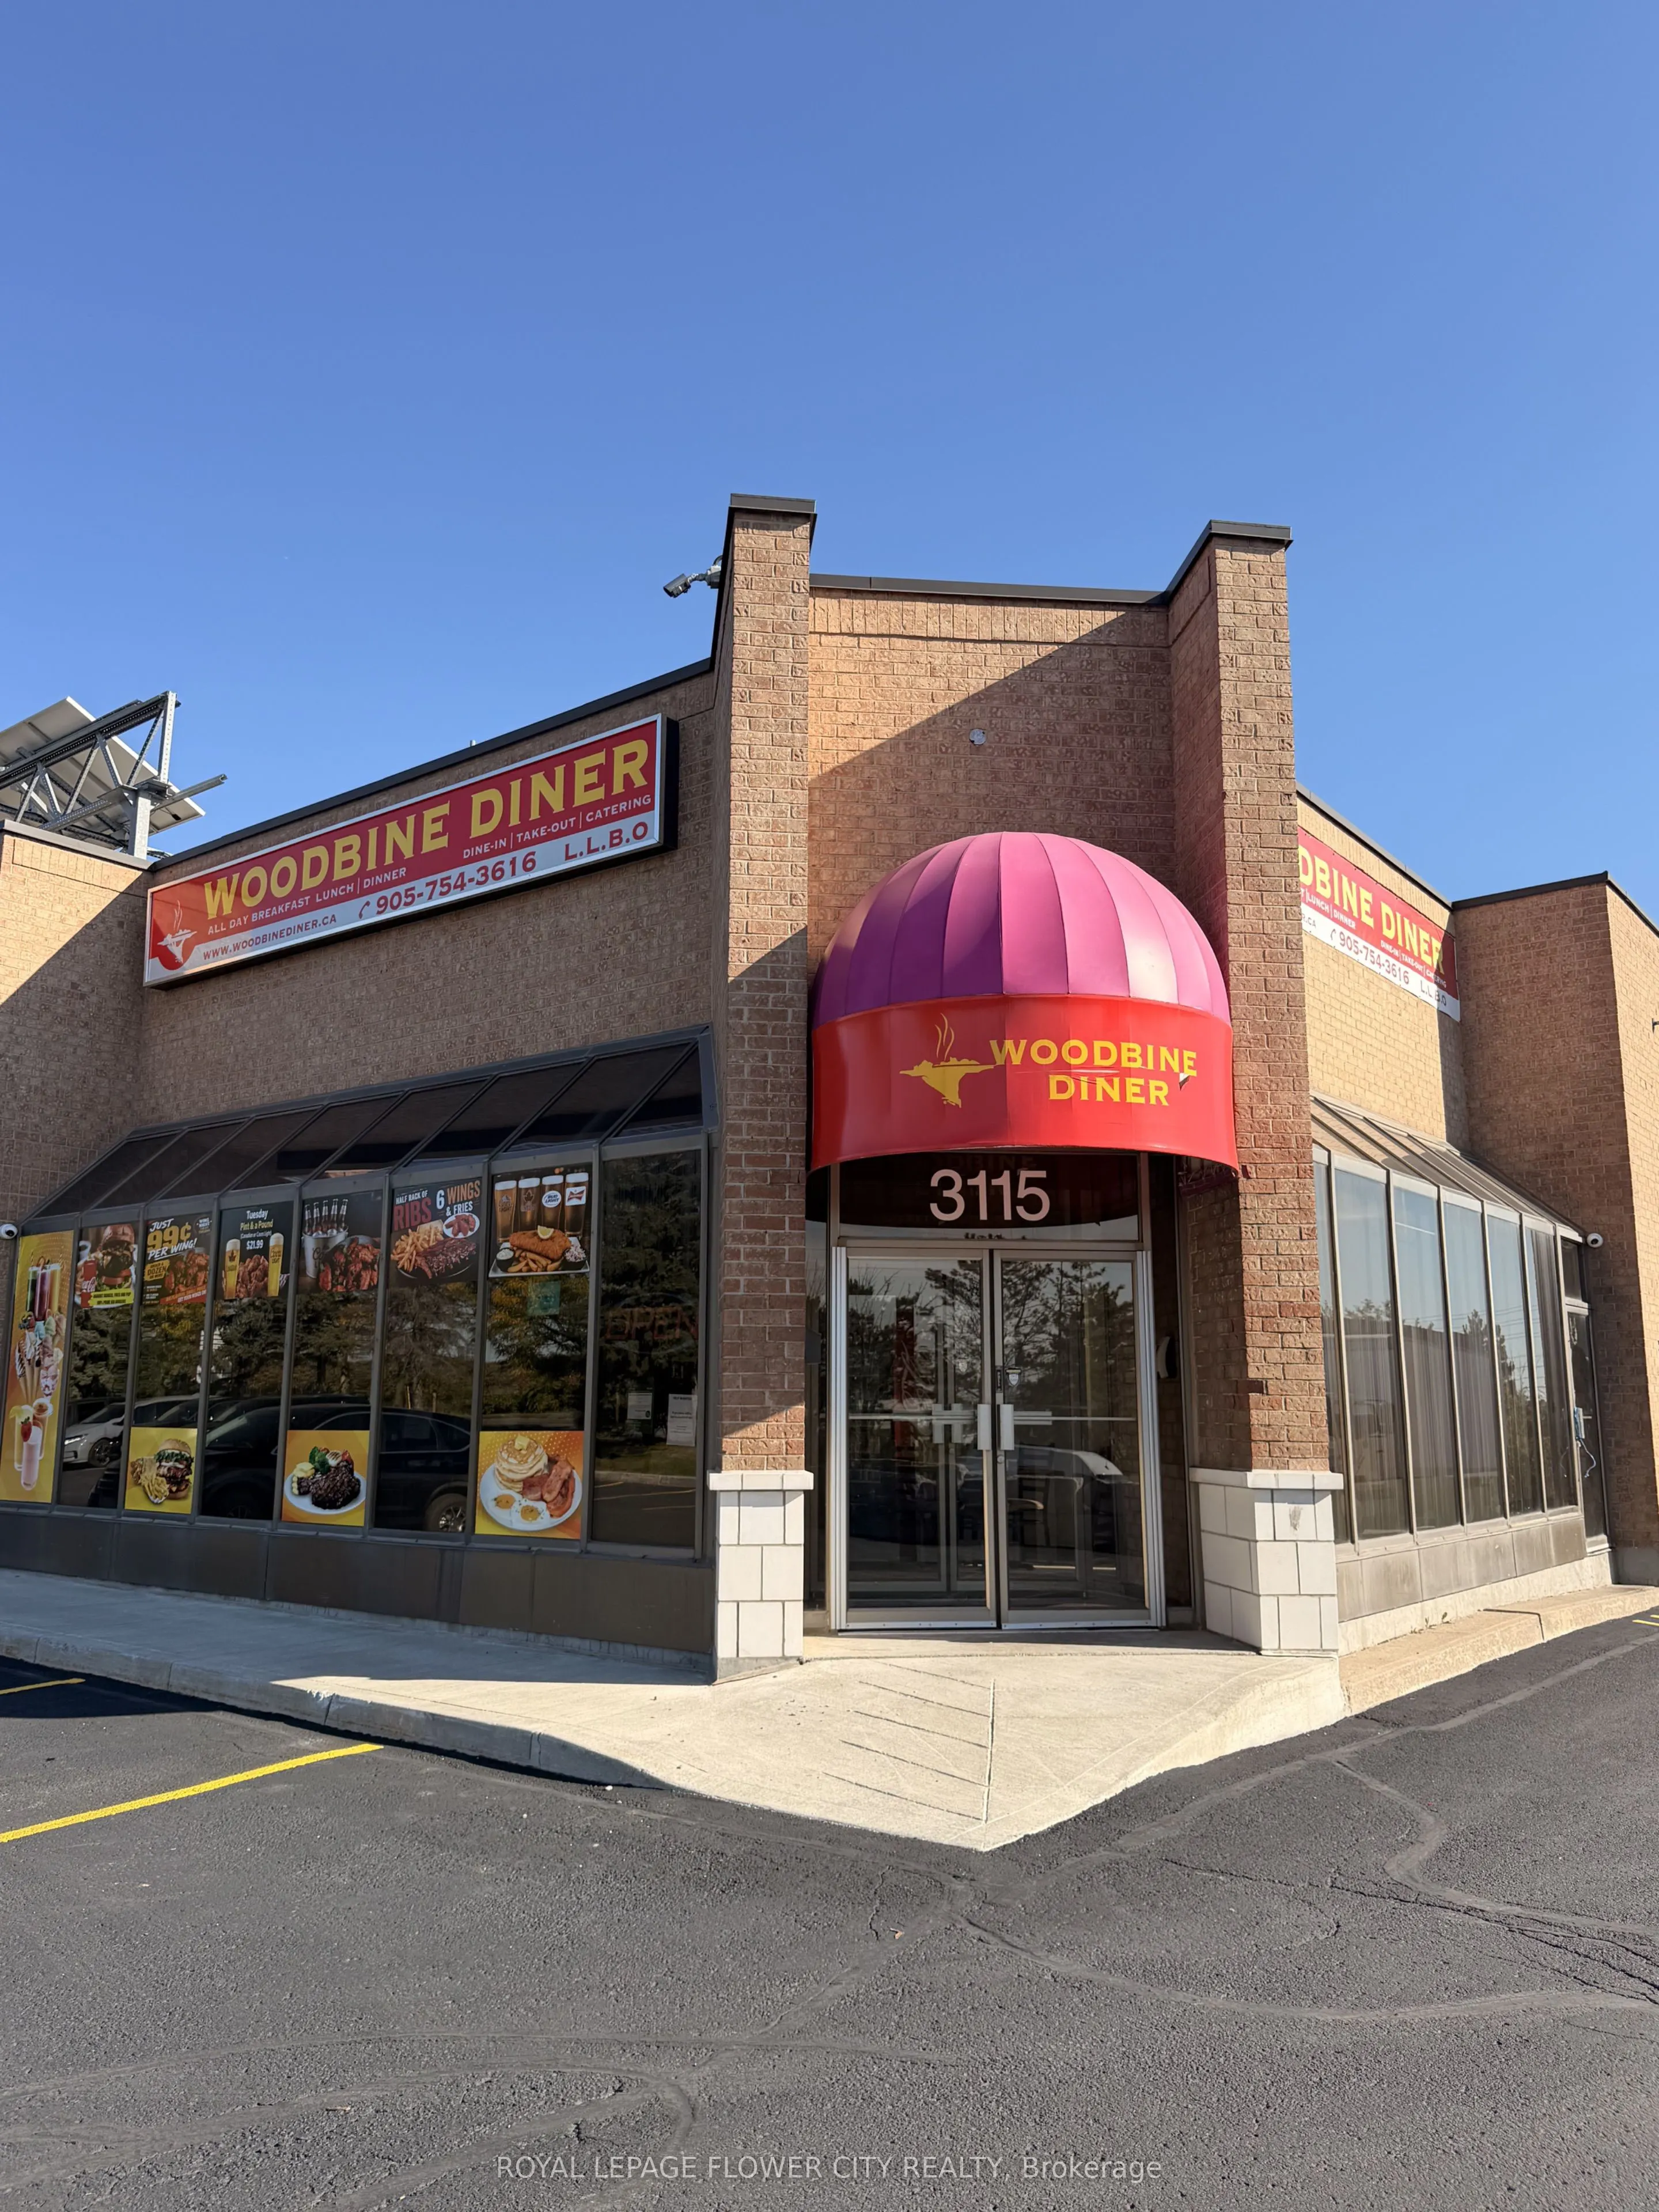
Prime Turnkey Restaurant & Takeout Opportunity in Markham! Outstanding corner unit located just East of Woodbine Ave and 14th Ave in a thriving commercial/industrial complex. Offers approximately 1,200 sq. ft. of total functional space, featuring 950 sq. ft. of main-floor restaurant space framed by ...eye-catching solarium glass, plus an additional 250 sq. ft. of dedicated 2nd-floor storage. Fully equipped commercial setup available for tenant use during the lease term on an "as-is, where-is" basis-complete with exhaust hood & fire suppression system, flat top, charbroiler, 4-burner gas range, fryers, refrigeration, prep stations, and commercial warewasher. Incredible concept flexibility: perfect for all-day breakfast, takeout counter, sub shop, pizza parlour, burger joint, cafe, bakery, or multi-cuisine concept.Features an active LLBO Liquor Sales Licence (30 indoor seats) with draft taps installed, separate customer washrooms, and potential for a seasonal side patio. Ample complex parking at no charge, with on-site EV charging stations allowing patrons to charge their vehicles while they dine. Secure long-term stability with a 10-year lease in place (to 2035) plus a 5-year renewal option, remarkably low gross rent of ~$2,400/mo (+ HST), and a rare plaza exclusivity covenant prohibiting competing restaurants! Motivated seller relocating abroad-bring your concept and start operating immediately.
Full Property Details
General
Business Type
Restaurant
Retail Area
1200.00 Sq Ft
Total Area
1200.00 Square Feet
Sprinklers
Yes
Drive-In Level Shipping Doors
-
Double Man Shipping Doors
-
Grade Level Shipping Doors
-
Truck Level Shipping Doors
-
Business Type
Restaurant
Retail Area
1200.00 Sq Ft
Total Area
1200.00 Square Feet
Sprinklers
Yes
Drive-In Level Shipping Doors
-
Double Man Shipping Doors
-
Grade Level Shipping Doors
-
Truck Level Shipping Doors
-
Interior
Washrooms
0
Heating Fuel
Gas Forced Air Closed
Air Conditioning
Yes
Washrooms
0
Heating Fuel
Gas Forced Air Closed
Air Conditioning
Yes
Exterior
Depth
0.0
Front
0.0
Lot Size
0 x 0.0 ft
Parking Spaces
-
Total Parking Spaces
-
Parking Description
Outside/Surface
Garage Spaces
-
Zoning
Commercial
Depth
0.0
Front
0.0
Lot Size
0 x 0.0 ft
Parking Spaces
-
Total Parking Spaces
-
Parking Description
Outside/Surface
Garage Spaces
-
Zoning
Commercial
Building Description
Home Type
Commercial
Subtype
Sale Of Business
Sewers
Sanitary+Storm
Water Supply
Municipal
Possession Date
No Data
Home Type
Commercial
Subtype
Sale Of Business
Sewers
Sanitary+Storm
Water Supply
Municipal
Possession Date
No Data
Community
Community
Milliken Mills West
Community
Milliken Mills West
Taxes & Fees
Taxes
$10 /yr
Tax Year
2026
Occupancy
Tenant
Taxes
$10 /yr
Tax Year
2026
Occupancy
Tenant
Similar Properties(No results)
Mortgage Calculator
Calculate your estimated monthly mortgage payment
Price
$169,900
$
%
%
Monthly payment
By clicking Save, we will calculate your estimated mortgage for all properties using the saved values (down payment percentage, interest rate, and amortization).
The accuracy and applicability of this calculator are not guaranteed.