Sign In or Create a Free Account to see full details of this property
Key Facts
Key facts for 1315 Bay Street #1701
Property Type
Condo, Apartment
Parking
1 garage, 1 parking
MLS #
C14142202
Size
700-799 sqft
Basement
None
Listed on
2026-11-03
Lot size
-
Tax
-
Days on Market
0
Approximate Age
New
Maintenance Fee
$916.50/mo
Common Elements, Par...
Description
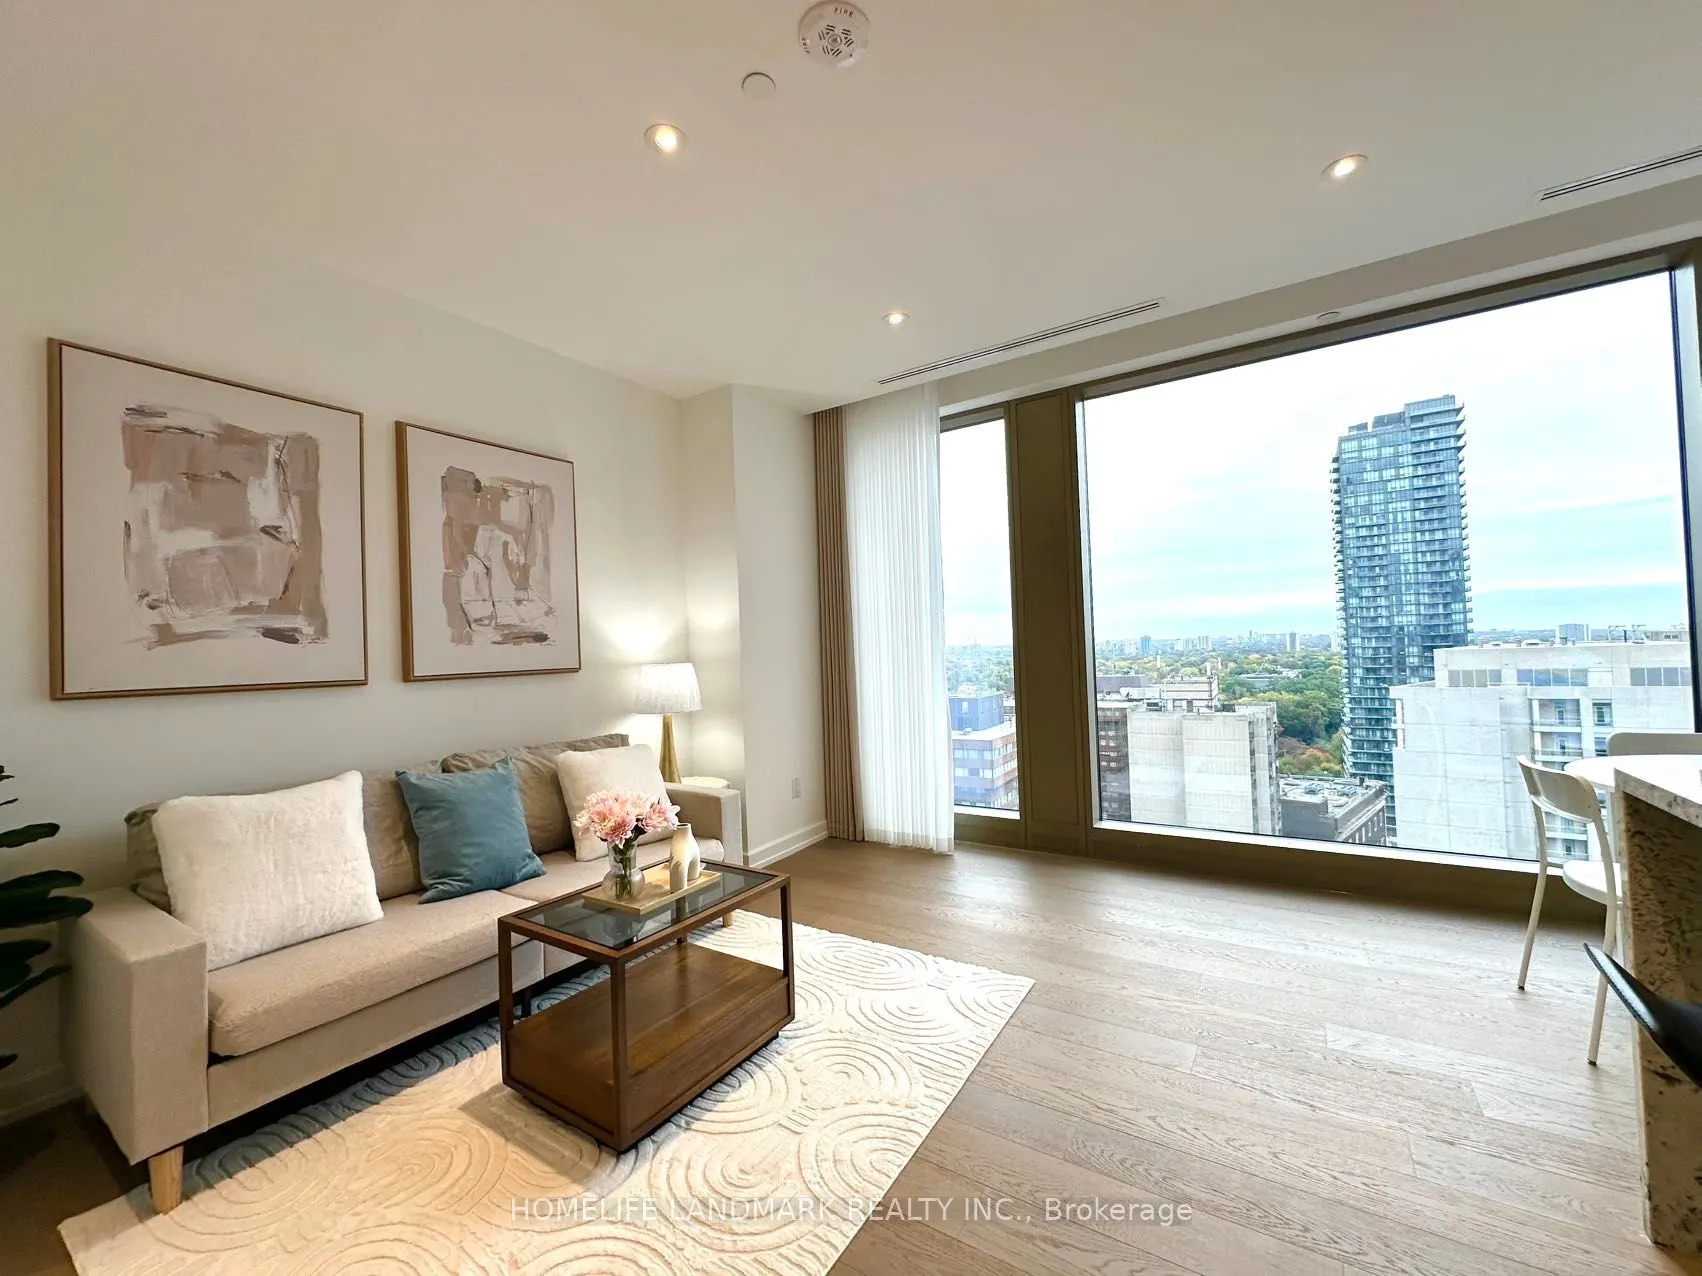
Welcome to 50 Scollard, a new luxury residence in the heart of Yorkville. This striking tower, designed by Foster + Partners, the firm of Pritzker Prize-winning architect Norman Foster, features interiors by Studio Munge. This east-facing 779 sq. ft. one-bedroom residence offers a spacious layout, s...mooth ceilings with pot lights, wide-plank engineered hardwood flooring and expansive floor-to-ceiling windows in the living and dining areas, office nook and bedroom. Enjoy abundant natural light and open views across the city skyline and Rosedale Valley. Double-layer window coverings with sheer drapery in the living room and bedroom complement the expansive windows. The kitchen features custom cabinetry, quartzite countertops, stone backsplash, under-cabinet lighting, a central island and a gas cooktop, complemented by high-quality integrated appliances. The bedroom offers an integrated double-door wardrobe, while the elegant bathroom features heated floors, a backlit round mirror and a walk-in shower with a low-profile curb. Residents will enjoy an exceptional selection of amenities, including 24-hour concierge and valet services, a porte-cochère, indoor and outdoor pools, a fitness centre, yoga studio, sauna, private dining room, wine room and pet spa. Ideally located steps from Holt Renfrew, the Four Seasons Hotel, luxury boutiques and Yorkville's renowned dining, this residence offers refined urban living in one of Toronto's most prestigious neighbourhoods.
Full Property Details
Interior
Bedrooms
1
Total Bedrooms
1
Washrooms
1
Square Footage
700-799 sqft
Basement
None
Heating Source
Electric
Heating Fuel
Fan Coil
Air Conditioning
Central Air
Family Room
No
Kitchens
1
Total Kitchens
1
Fireplace Features
No
Bedrooms
1
Total Bedrooms
1
Washrooms
1
Square Footage
700-799 sqft
Basement
None
Heating Source
Electric
Heating Fuel
Fan Coil
Air Conditioning
Central Air
Family Room
No
Kitchens
1
Total Kitchens
1
Fireplace Features
No
Exterior
Pool
Indoor
Parking Spaces
1
Total Parking Spaces
1.00
Garage Spaces
1
Balcony
None
Pool
Indoor
Parking Spaces
1
Total Parking Spaces
1.00
Garage Spaces
1
Balcony
None
Building Description
Style
Apartment
Home Type
Condo
Subtype
Condo Apartment
Year Built
New
Property Orientation
East
Exterior Finish
Concrete
Possession Date
No Data
Locker
None
Style
Apartment
Home Type
Condo
Subtype
Condo Apartment
Year Built
New
Property Orientation
East
Exterior Finish
Concrete
Possession Date
No Data
Locker
None
Community
Community
Annex
Community
Annex
Taxes & Fees
Tax Year
2026
Occupancy
Owner
Maintenance Fee
$916.50/mo
Common Elements
Included
Parking
Included
Building Insurance
Included
Tax Year
2026
Occupancy
Owner
Maintenance Fee
$916.50/mo
Common Elements
Included
Parking
Included
Building Insurance
Included
Other
Pets
Yes-with Restrictions
Pets
Yes-with Restrictions
Room Types
Bedroom
Double Closet, Pot Lights, Window Floor to Ceiling
Dimensions 12.83 x 8.33 feet
106.87 sqft
Kitchen
Centre Island, Pot Lights, Combined w/Living
Dimensions 20.01 x 20.01 feet
400.4 sqft
Living Room
Window Floor to Ceiling, Pot Lights, Combined w/Kitchen
Dimensions 20.01 x 20.01 feet
400.4 sqft
Similar Properties(No results)
Mortgage Calculator
Calculate your estimated monthly mortgage payment
Price
$1,388,000
$
%
%
Total cost of mortgage
$0
Monthly payment
By clicking Save, we will calculate your estimated mortgage for all properties using the saved values (down payment percentage, interest rate, and amortization).
The accuracy and applicability of this calculator are not guaranteed.